
Description
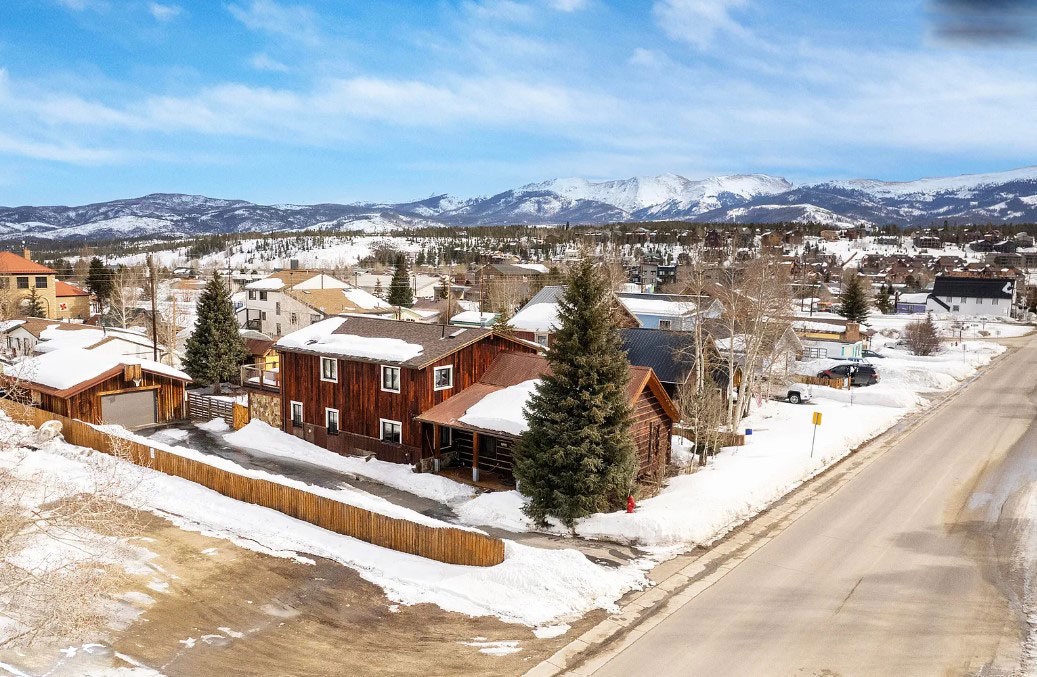
Welcome to our cabin at 133 Eisenhower!
Experience a stunningly renovated cabin nestled in the heart of downtown Fraser, providing all the amenities for an ideal family retreat - including a split-level interior, two living areas, a private outdoor hot tub, a personal deck, and a soaking tub in the primary bathroom. The location is also conveniently within walking distance to a variety of restaurants, breweries, and shops. Additionally, the property is accessible via the complimentary town shuttle, ensuring effortless transportation to the Winter Park Resort or the downtown area of Winter Park.
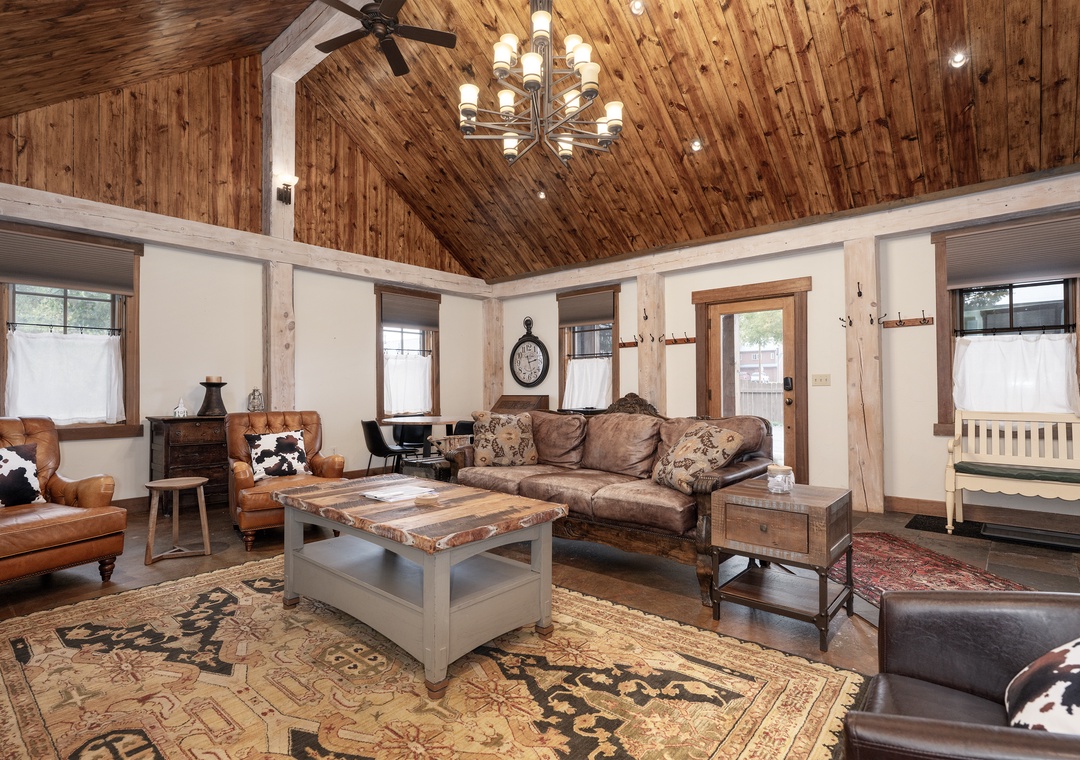
This cabin boasts vaulted wooden ceilings in the expansive main living area, creating a generous environment for relaxation and socializing. It serves as an excellent backdrop for engaging conversations and playing games, enhanced by a gas fireplace, a flat-screen TV, and in-floor radiant heating that keeps your feet warm during the winter months.
The primary kitchen is a perfect space for any culinary enthusiast, featuring ample room, a custom backsplash, and a large bay window above the sink that provides stunning views of the yard. It is outfitted with stainless steel appliances, a spacious pantry, and a compact breakfast bar that opens into the main living area, accommodating up to three people. Additionally, the expansive kitchen offers extra seating for four more guests during meals.
At the rear of the residence, there is an additional entrance that leads to a private patio, complete with a small outdoor area and a private hot tub. A large mudroom provides ample storage for outdoor gear, coats, and jackets, and offers direct access to both the kitchen and the laundry room, which is equipped with counters and a sink.
The main floor also includes the primary bedroom, which features a king-sized bed, a sitting area with a desk, and an en-suite spa-themed bathroom that includes a soaking tub, dual vanities with individual mirrors, and a tiled shower enclosure. The second bedroom is furnished with a queen-sized bed, a ceiling fan, and access to the second hallway bathroom.
The upper level of the residence showcases a spacious open floor plan that functions as a secondary living room. This area is enhanced by numerous windows, a ceiling fan, and luxurious sofas arranged around a flat-screen television, along with a small alcove containing two twin beds, providing additional sleeping space considered the third bedroom.
The wet bar area is ideal for enjoying drinks or snacks prior to stepping out onto the private deck, where one can relish the mountain views and the serene ambiance of the mountains in the evenings, enhanced by the electric firepit.
A designated work station offers views of the surrounding neighborhood and mountains. Additionally, the other two bedrooms and bathrooms are located on this level. The fourth bedroom is furnished with a queen bed, while these two bedrooms share the main bathroom located in the hallway. The fifth bedroom features a queen bed and an en-suite bathroom, which includes a shower and a spacious custom vanity.
Guests can access the backyard through the rear entrance, where they will find a modest patio area and a grassy lawn, all enclosed within a fenced space.
Bedding:
Primary Bedroom: King
Second Bedroom: King Bed
Third Bedroom: Queen Bed
Fourth Bedroom: Queen Bed
Fifth Bedroom: 2 Twin Beds
Unit amenities include complimentary Wi-Fi, a private deck with firepit, private patio with outdoor hot tub, gas fireplace, vaulted ceilings in living room with ceiling fan, secondary living room, dedicated office with work station, fenced in grassy yard, soaking tub in primary bathroom, washer/dryer. Fully equipped kitchen including all pots, pans, dishes and utensils. All linens, towels, paper products and toiletries are provided. Please note that there is no air conditioning. Note this cabin has 2 interior levels with the main entrance on the ground floor.
Parking: Parking is available in the private driveway of the residence, with a garage accommodating two small vehicles or one large SUV. There is also additional outdoor parking in the driveway. Guests are advised that parking on the street or in the adjacent church parking lot is not permitted.
What’s nearby:
Free town shuttle stop - 25 feet
Downtown Fraser - .3 mile
Amtrak Train Station - .3 mile
Downtown Winter Park - 2.8 miles
Winter Park Resort - 5.3 miles
Granby Ranch Resort - 14.8 miles
Grand Lake - 31.3 miles
Rocky Mountain National Park 32 miles
House Rules: No smoking and no pets allowed at the unit and is strictly prohibited according to homeowner rule. Guests will face a fine of $200 per day if found smoking or bringing a pet on the property. Check-in time is at 4:00PM and check-out time is at 10:00AM. Reservation holders must be 25 years of age. All guests are required to sign our rental agreement within 48 hours of booking. Quiet hours are from 10:00PM - 7:00 AM.
STR#07018
Experience a stunningly renovated cabin nestled in the heart of downtown Fraser, providing all the amenities for an ideal family retreat - including a split-level interior, two living areas, a private outdoor hot tub, a personal deck, and a soaking tub in the primary bathroom. The location is also conveniently within walking distance to a variety of restaurants, breweries, and shops. Additionally, the property is accessible via the complimentary town shuttle, ensuring effortless transportation to the Winter Park Resort or the downtown area of Winter Park.
This cabin boasts vaulted wooden ceilings in the expansive main living area, creating a generous environment for relaxation and socializing. It serves as an excellent backdrop for engaging conversations and playing games, enhanced by a gas fireplace, a flat-screen TV, and in-floor radiant heating that keeps your feet warm during the winter months.
The primary kitchen is a perfect space for any culinary enthusiast, featuring ample room, a custom backsplash, and a large bay window above the sink that provides stunning views of the yard. It is outfitted with stainless steel appliances, a spacious pantry, and a compact breakfast bar that opens into the main living area, accommodating up to three people. Additionally, the expansive kitchen offers extra seating for four more guests during meals.
At the rear of the residence, there is an additional entrance that leads to a private patio, complete with a small outdoor area and a private hot tub. A large mudroom provides ample storage for outdoor gear, coats, and jackets, and offers direct access to both the kitchen and the laundry room, which is equipped with counters and a sink.
The main floor also includes the primary bedroom, which features a king-sized bed, a sitting area with a desk, and an en-suite spa-themed bathroom that includes a soaking tub, dual vanities with individual mirrors, and a tiled shower enclosure. The second bedroom is furnished with a queen-sized bed, a ceiling fan, and access to the second hallway bathroom.
The upper level of the residence showcases a spacious open floor plan that functions as a secondary living room. This area is enhanced by numerous windows, a ceiling fan, and luxurious sofas arranged around a flat-screen television, along with a small alcove containing two twin beds, providing additional sleeping space considered the third bedroom.
The wet bar area is ideal for enjoying drinks or snacks prior to stepping out onto the private deck, where one can relish the mountain views and the serene ambiance of the mountains in the evenings, enhanced by the electric firepit.
A designated work station offers views of the surrounding neighborhood and mountains. Additionally, the other two bedrooms and bathrooms are located on this level. The fourth bedroom is furnished with a queen bed, while these two bedrooms share the main bathroom located in the hallway. The fifth bedroom features a queen bed and an en-suite bathroom, which includes a shower and a spacious custom vanity.
Guests can access the backyard through the rear entrance, where they will find a modest patio area and a grassy lawn, all enclosed within a fenced space.
Bedding:
Primary Bedroom: King
Second Bedroom: King Bed
Third Bedroom: Queen Bed
Fourth Bedroom: Queen Bed
Fifth Bedroom: 2 Twin Beds
Unit amenities include complimentary Wi-Fi, a private deck with firepit, private patio with outdoor hot tub, gas fireplace, vaulted ceilings in living room with ceiling fan, secondary living room, dedicated office with work station, fenced in grassy yard, soaking tub in primary bathroom, washer/dryer. Fully equipped kitchen including all pots, pans, dishes and utensils. All linens, towels, paper products and toiletries are provided. Please note that there is no air conditioning. Note this cabin has 2 interior levels with the main entrance on the ground floor.
Parking: Parking is available in the private driveway of the residence, with a garage accommodating two small vehicles or one large SUV. There is also additional outdoor parking in the driveway. Guests are advised that parking on the street or in the adjacent church parking lot is not permitted.
What’s nearby:
Free town shuttle stop - 25 feet
Downtown Fraser - .3 mile
Amtrak Train Station - .3 mile
Downtown Winter Park - 2.8 miles
Winter Park Resort - 5.3 miles
Granby Ranch Resort - 14.8 miles
Grand Lake - 31.3 miles
Rocky Mountain National Park 32 miles
House Rules: No smoking and no pets allowed at the unit and is strictly prohibited according to homeowner rule. Guests will face a fine of $200 per day if found smoking or bringing a pet on the property. Check-in time is at 4:00PM and check-out time is at 10:00AM. Reservation holders must be 25 years of age. All guests are required to sign our rental agreement within 48 hours of booking. Quiet hours are from 10:00PM - 7:00 AM.
STR#07018
Availability Calendar
Available
Unavailable
Check-In
Check-Out
Swipe for Availability
Rooms

Primary Bedroom
Sleeps: 2
1 King Bed
Attached Bathroom

Guest bedroom
Sleeps: 2
1 King Bed
Attached Bathroom

Guest bedroom
Sleeps: 2
1 Queen Bed

Guest bedroom
Sleeps: 2
1 Queen Bed

Guest bedroom
Sleeps: 2
2 Twin Bed

Primary Bathroom
Attached Bathroom

Second bathroom
Attached Bathroom

Third bathroom

Fourth bathroom

Living room main floor

Kitchen

Dining room

Laundry room

Family room upper level

Work station

Private patio

Private outdoor hot tub

Private balcony

Property exterior
Amenities 57
- Bed Linens
- Cabin Rentals
- Car not needed - public transportation
- Carbon Monoxide Detector
- Check In - keyless entry
- Coffee Maker
- Deck Patio Uncovered
- Dishes & Silverware
- Dishwasher
- Dryer
- Entire Property Non Smoking
- Extra Pillows & Blankets
- Fire Extinguisher
- Fishing
- Free Parking - outdoor
- Garden or Backyard
- Hair Dryer
- Heating
- Hiking
- Hot Water
- Iron & Ironing Board
- Kitchen
- Laptop Friendly
- Living Room
- Luxury Properties
- Microwave
- NO air conditioning
- No pets allowed
- Oven
- Path to Entrance Lit at Night
- Patio or balcony - private
- Private Entrance
- Private Hot Tub outdoor
- Private Living Room
- Refrigerator
- Satellite or Cable
- Shampoo
- Shopping
- Smart TVs
- Smoke Detector
- Snowtubing
- Stereo
- Stove
- Television
- Toaster
- Towels
- Vaulted Ceilings
- Washer
- Wireless Internet
- Work station - computer set up, desk
Fireplace
- Fireplace - gas
Garage parking
- Parking - garage 2 car
View
- View - Continental Divide
- View - Downtown
- View-mountain
- Fraser
- Long Term Stays Allowed
Specials
Location
Reviews
Swipe for More Reviews
Have a question? Customer Questions & Answers
Want to know specifics? Ask anything about this specific property that you would like to know...
Example: "Is the balcony screened in?" or "Is there a toaster oven?"
How close is the bus stop to the house? How often do the busses run?
Answer:
The free town shuttle stop is approximately 25 yards from the house and runs once an hour
Request More Info