
Description
Welcome to our townhome at 15 Saddle Horn Way - Rendezvous!
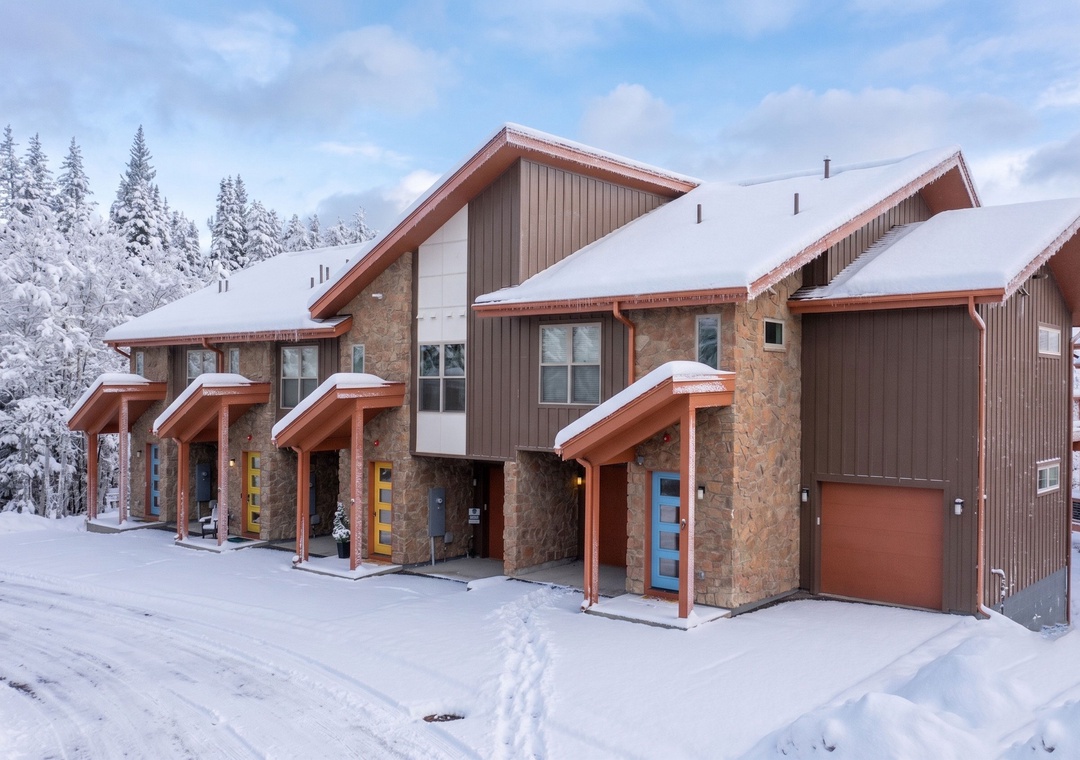
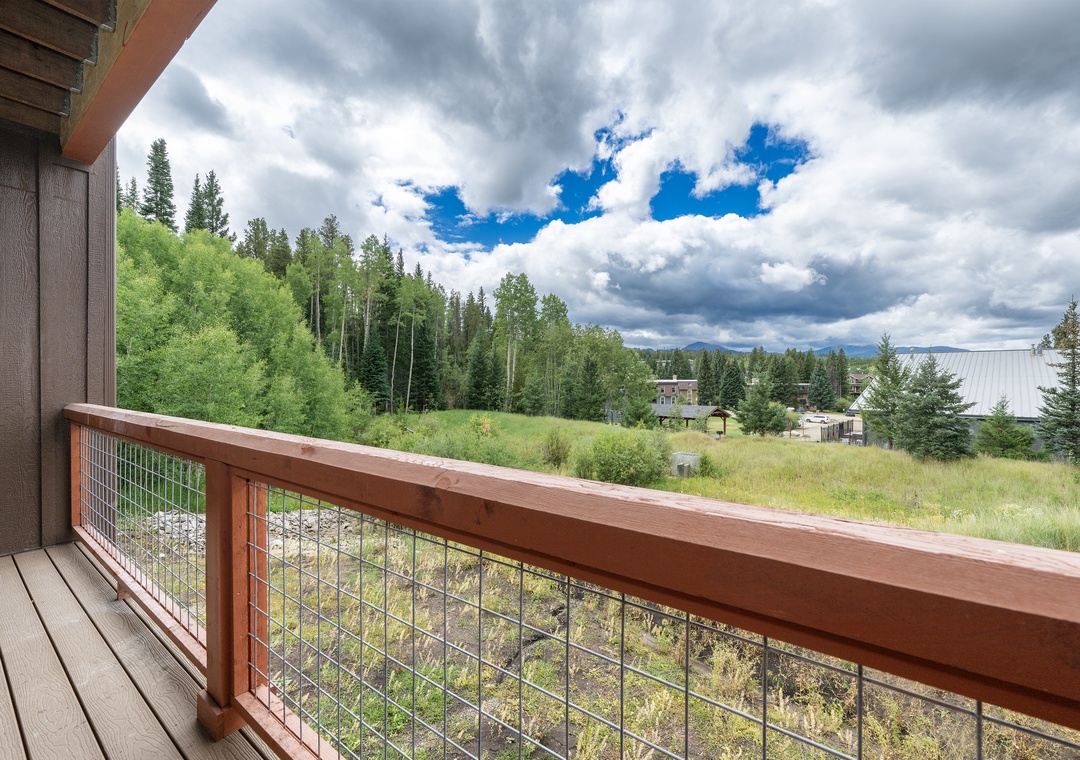
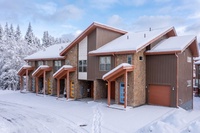
This recently completed townhome showcases a three-story interior, featuring two private decks and a single private patio with picturesque forest views. It provides one-car garage parking and designated spaces for a washer and dryer, allowing residents to take in the beautiful forest scenery. The contemporary design of the interior promotes a sense of privacy, while being ideally located just 3 ½ blocks from the downtown main street.
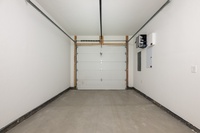
The primary level includes a one-car garage and an interior entryway that can accommodate a variety of small outdoor gear, such as jackets, hats, and boots.
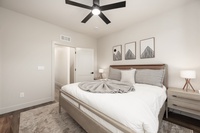
This level also contains a bedroom furnished with a queen-sized bed, a complete en-suite bathroom, and access to a private patio that offers views of the forest and mountains.
On the main level of the townhome, there is a notably spacious open floor plan, featuring hardwood flooring throughout, with the exception of the bedrooms.
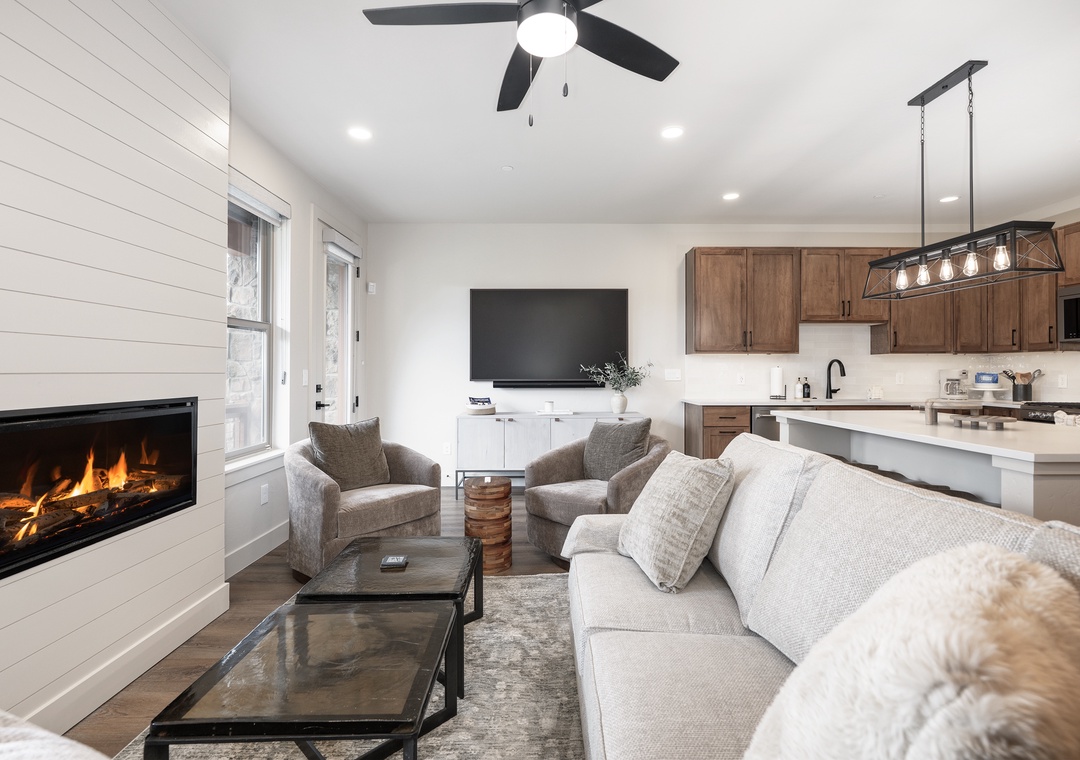
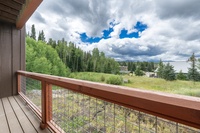
The welcoming living room is designed for comfort, allowing residents to enjoy the views, and is equipped with a gas fireplace, a flat-screen TV, and a small private deck ideal for savoring the mountain atmosphere, complete with a BBQ grill.
The kitchen is well-appointed with numerous cabinets, stainless steel appliances, and a large island that provides additional storage as well as a breakfast bar for dining.
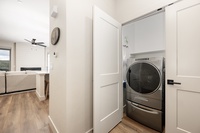
A full-sized washer and dryer are conveniently located in a large closet adjacent to the main kitchen.
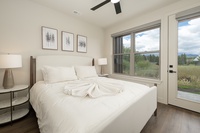
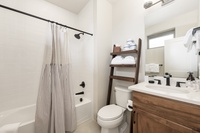
The second bedroom is furnished with a king bed, provides access to the private deck, and has a full bathroom situated in the main hallway.
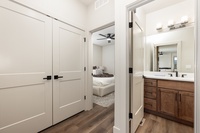
The primary bedroom is situated on the third level of the townhome, offering enhanced privacy.
It features a king-sized bed, a ceiling fan, and an en-suite bathroom that includes a tiled shower enclosure and dual vanities.
Please note that there is a ring camera at the front door and in the garage.
Bedding:
Primary Bedroom: King
Second Bedroom: King
Third Bedroom: Queen
Unit amenities include complimentary WI-FI access, gas fireplace, ceiling fan in the living room and all bedrooms, private deck with BBQ grill and private patio, washer/dryer and fully equipped kitchen including all pots, pans, dishes and utensils. All linens, towels, paper products and toiletries are provided. Please note that there is no air conditioning. This unit has 3 interior levels with stairs in between. This townhome has ground floor entry and 3 interior levels with stairs in between all levels.
Parking: There is parking for 1 vehicle in the garage. There is parking for 1 car in front of the garage only. Please note no parking is allowed on the streets.
During your stay our townhome provides a prime location to explore Winter Park, Fraser and other attractions in Grand County in the most popular neighborhood of Rendezvous. This area provides convenient access to hiking and biking trails directly from the townhome and this trail system was improved by the developers of Rendezvous and is now equipped with signage for both vacationers and full-time residents. Your lodging location is just minutes away from Winter Park Resort as well as the towns of Fraser and Winter Park, Colorado, making it very convenient for those with busy schedules.
What’s nearby:
Free town shuttle stop - 50 feet
Downtown Winter Park - 1.8 miles
Winter Park Resort - 4.3 miles
Downtown Fraser - 2.6 miles
Granby Ranch Resort - 17.2 miles
Grand Lake - 33.7 miles
Rocky Mountain National Park 34.4 miles
House Rules: No pets allowed and smoking is strictly prohibited according to homeowner rule. Guests will face a fine of $200 per day if found smoking or bringing a pet on the property. Check-in time is at 4:00PM and check-out time is at 10:00AM. Reservation holders must be 25 years of age. All guests are required to sign our rental agreement within 48 hours of booking. Quiet hours are from 10:00PM - 7:00 AM.
STR#07054
This recently completed townhome showcases a three-story interior, featuring two private decks and a single private patio with picturesque forest views. It provides one-car garage parking and designated spaces for a washer and dryer, allowing residents to take in the beautiful forest scenery. The contemporary design of the interior promotes a sense of privacy, while being ideally located just 3 ½ blocks from the downtown main street.
The primary level includes a one-car garage and an interior entryway that can accommodate a variety of small outdoor gear, such as jackets, hats, and boots.
This level also contains a bedroom furnished with a queen-sized bed, a complete en-suite bathroom, and access to a private patio that offers views of the forest and mountains.
On the main level of the townhome, there is a notably spacious open floor plan, featuring hardwood flooring throughout, with the exception of the bedrooms.
The welcoming living room is designed for comfort, allowing residents to enjoy the views, and is equipped with a gas fireplace, a flat-screen TV, and a small private deck ideal for savoring the mountain atmosphere, complete with a BBQ grill.
The kitchen is well-appointed with numerous cabinets, stainless steel appliances, and a large island that provides additional storage as well as a breakfast bar for dining.
A full-sized washer and dryer are conveniently located in a large closet adjacent to the main kitchen.
The second bedroom is furnished with a king bed, provides access to the private deck, and has a full bathroom situated in the main hallway.
The primary bedroom is situated on the third level of the townhome, offering enhanced privacy.
It features a king-sized bed, a ceiling fan, and an en-suite bathroom that includes a tiled shower enclosure and dual vanities.
Please note that there is a ring camera at the front door and in the garage.
Bedding:
Primary Bedroom: King
Second Bedroom: King
Third Bedroom: Queen
Unit amenities include complimentary WI-FI access, gas fireplace, ceiling fan in the living room and all bedrooms, private deck with BBQ grill and private patio, washer/dryer and fully equipped kitchen including all pots, pans, dishes and utensils. All linens, towels, paper products and toiletries are provided. Please note that there is no air conditioning. This unit has 3 interior levels with stairs in between. This townhome has ground floor entry and 3 interior levels with stairs in between all levels.
Parking: There is parking for 1 vehicle in the garage. There is parking for 1 car in front of the garage only. Please note no parking is allowed on the streets.
During your stay our townhome provides a prime location to explore Winter Park, Fraser and other attractions in Grand County in the most popular neighborhood of Rendezvous. This area provides convenient access to hiking and biking trails directly from the townhome and this trail system was improved by the developers of Rendezvous and is now equipped with signage for both vacationers and full-time residents. Your lodging location is just minutes away from Winter Park Resort as well as the towns of Fraser and Winter Park, Colorado, making it very convenient for those with busy schedules.
What’s nearby:
Free town shuttle stop - 50 feet
Downtown Winter Park - 1.8 miles
Winter Park Resort - 4.3 miles
Downtown Fraser - 2.6 miles
Granby Ranch Resort - 17.2 miles
Grand Lake - 33.7 miles
Rocky Mountain National Park 34.4 miles
House Rules: No pets allowed and smoking is strictly prohibited according to homeowner rule. Guests will face a fine of $200 per day if found smoking or bringing a pet on the property. Check-in time is at 4:00PM and check-out time is at 10:00AM. Reservation holders must be 25 years of age. All guests are required to sign our rental agreement within 48 hours of booking. Quiet hours are from 10:00PM - 7:00 AM.
STR#07054
Availability Calendar
Available
Unavailable
Check-In
Check-Out
Swipe for Availability
Rooms
Primary bedroom
Sleeps: 2
1 King Bed
Attached Bathroom
Primary bathroom
Attached Bathroom
Guest bedroom
Sleeps: 2
1 King Bed
Attached Bathroom
Second bathroom
Attached Bathroom
Guest bedroom
Sleeps: 2
1 Queen Bed
Attached Bathroom
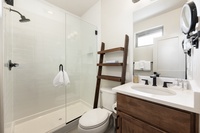
Third bathroom
Attached Bathroom
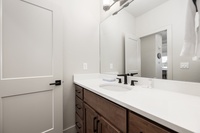
Half Bathroom
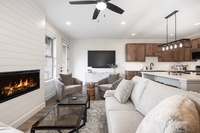
Living room
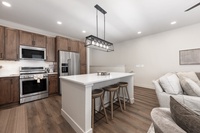
Kitchen
Laundry
Garage parking
Private balcony
Property exterior
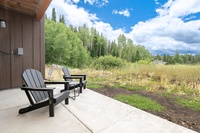
Private patio
Amenities 47
- Bed Linens
- Car not needed - public transportation
- Car Recommended
- Carbon Monoxide Detector
- Check In - keyless entry
- Coffee Maker
- Dishes & Silverware
- Dishwasher
- Dryer
- Entire Property Non Smoking
- Extra Pillows & Blankets
- Fire Extinguisher
- Fishing
- Free Parking - outdoor
- Grill
- Heating
- Hiking
- Hot Water
- Kitchen
- Laptop Friendly
- Living Room
- Luxury Properties
- Microwave
- NO air conditioning
- No pets allowed
- Oven
- Patio or balcony - private
- Private Entrance
- Private Living Room
- Refrigerator
- Satellite or Cable
- Shampoo
- Shopping
- Smoke Detector
- Snowtubing
- Stove
- Television
- Toaster
- Towels
- Washer
- Wireless Internet
Fireplace
- Fireplace - gas
Garage parking
- Parking - 1 car garage
View
- View - Forested
- Fraser
- Long Term Stays Allowed
- Rendezvous
Specials
Location
Reviews
Swipe for More Reviews
Have a question? Customer Questions & Answers
Want to know specifics? Ask anything about this specific property that you would like to know...
Example: "Is the balcony screened in?" or "Is there a toaster oven?"
Request More Info