
Description
Why You’ll Love this Colorado Escape
• 4.7 miles to Winter Park and 250 feet to the free town shuttle stop
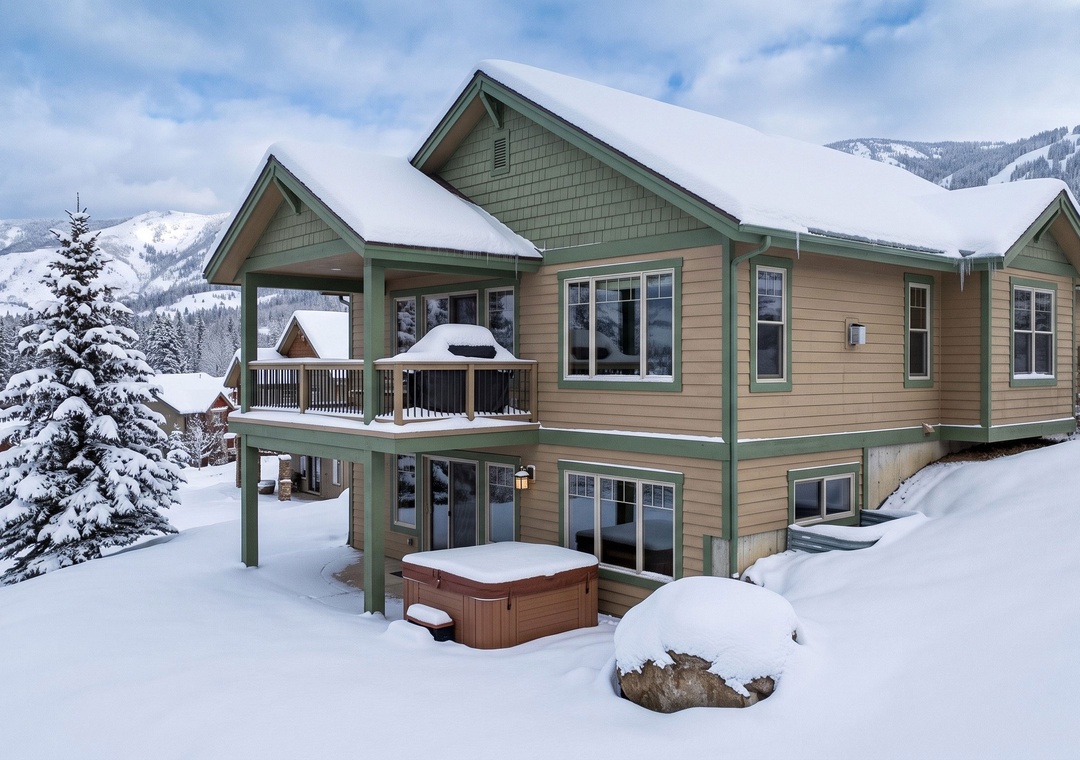
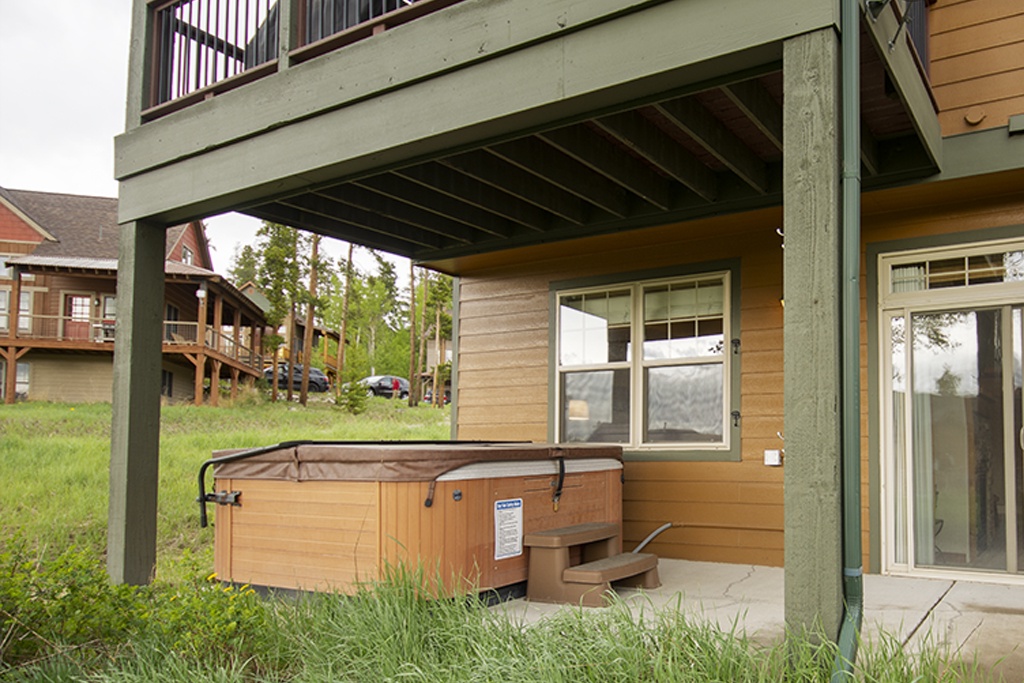
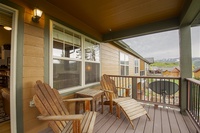
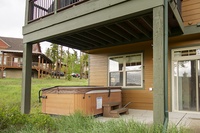
• Private outdoor hot tub, two gas fireplaces and a deck with mountain views
• garage parking for 2 vehicles, plus parking for 1 car in front of the garage
• Sleeps 10 across 3 interior levels, featuring a King primary suite
• Professionally Managed by Stay Winter Park
The Home
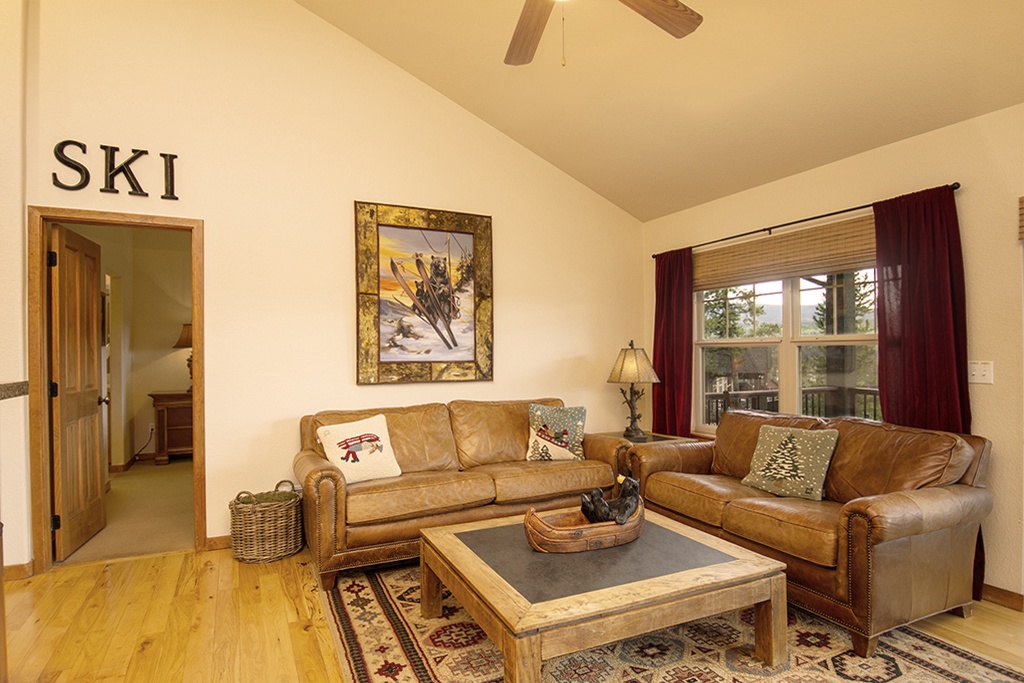
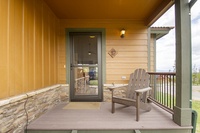
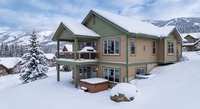
This spacious 1,596 square foot townhome features high ceilings and an authentic log cabin feel. The main level offers an open layout connecting the living, dining, and kitchen areas. The fully equipped kitchen includes stainless steel appliances, granite countertops, and breakfast bar seating. The main dining area provides mountain views and access to a private deck with a BBQ grill. The main living room has ample comfortable seating, a flat-screen TV, and a gas fireplace. On the lower level, a second living area features another gas fireplace, games, and direct access to a private patio with an outdoor hot tub. Please note this home has three interior levels with stairs in between, and there is no air conditioning.
STR#002758
The Neighborhood
Located in the Rendezvous neighborhood, this home offers direct access to hiking and biking trails right outside your door. The free town shuttle stop is conveniently located 250 feet away. You are 3.0 miles from Downtown Fraser and 2.2 miles from Downtown Winter Park.
Bedding Setup
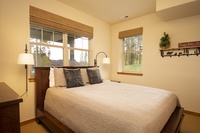
Main Level: Primary Bedroom a King bed, flat screen TV, and en-suite full bath with dual vanities and a walk-in tiled shower.
Lower Level:
Guest Bedroom 1 with a Queen bed and an en-suite bathroom
Guest Bedroom 2 with a Twin Bunk Bed, two Twin Beds and a private bathroom Living area with a sleeper soft
The Area
A walkable valley base minutes from local hiking and mountain biking trails or enjoy these same trails in the winter for snowshoeing or cross country skiing. Located on the free ski shuttle and Amtrak line. Winter Park Resort is 4.7 miles away for skiing and activities. Granby Ranch Resort is 17.6 miles away. For day trips, Grand Lake is 34.1 miles away, and Rocky Mountain National Park is 34.8 miles away.
Good to Know
Check-in is at 4:00 PM and check-out is at 10:00 AM.
Quiet hours are 10:00 PM to 7:00 AM.
Smoking is prohibited. A $200 per day fine applies if smoking is discovered on the property.
A pack and play is available for an additional $10 per night if one is not already provided.
This home welcomes up to 2 dogs with an approved pet fee.
This property is not available to adults under the age of 25. The reservation holder must be at least 25 years of age.
Parking is for 2 cars in the garage and 1 outdoor in the driveway. Please note there is no parking allowed on the neighborhood streets.
What’s nearby:
Rendezvous Event Center and downtown Winter Park 2.2 miles
Winter Park Resort 4.7 miles
Fraser (Amtrak, Winter Park Express trains, shops, breweries) 3 miles
Granby Ranch Resort 17.6 miles
Grand Lake (shops, water sports, ice fishing) 34.1 miles
Rocky Mountain National Park 34.8 miles
• 4.7 miles to Winter Park and 250 feet to the free town shuttle stop
• Private outdoor hot tub, two gas fireplaces and a deck with mountain views
• garage parking for 2 vehicles, plus parking for 1 car in front of the garage
• Sleeps 10 across 3 interior levels, featuring a King primary suite
• Professionally Managed by Stay Winter Park
The Home
This spacious 1,596 square foot townhome features high ceilings and an authentic log cabin feel. The main level offers an open layout connecting the living, dining, and kitchen areas. The fully equipped kitchen includes stainless steel appliances, granite countertops, and breakfast bar seating. The main dining area provides mountain views and access to a private deck with a BBQ grill. The main living room has ample comfortable seating, a flat-screen TV, and a gas fireplace. On the lower level, a second living area features another gas fireplace, games, and direct access to a private patio with an outdoor hot tub. Please note this home has three interior levels with stairs in between, and there is no air conditioning.
STR#002758
The Neighborhood
Located in the Rendezvous neighborhood, this home offers direct access to hiking and biking trails right outside your door. The free town shuttle stop is conveniently located 250 feet away. You are 3.0 miles from Downtown Fraser and 2.2 miles from Downtown Winter Park.
Bedding Setup
Main Level: Primary Bedroom a King bed, flat screen TV, and en-suite full bath with dual vanities and a walk-in tiled shower.
Lower Level:
Guest Bedroom 1 with a Queen bed and an en-suite bathroom
Guest Bedroom 2 with a Twin Bunk Bed, two Twin Beds and a private bathroom Living area with a sleeper soft
The Area
A walkable valley base minutes from local hiking and mountain biking trails or enjoy these same trails in the winter for snowshoeing or cross country skiing. Located on the free ski shuttle and Amtrak line. Winter Park Resort is 4.7 miles away for skiing and activities. Granby Ranch Resort is 17.6 miles away. For day trips, Grand Lake is 34.1 miles away, and Rocky Mountain National Park is 34.8 miles away.
Good to Know
Check-in is at 4:00 PM and check-out is at 10:00 AM.
Quiet hours are 10:00 PM to 7:00 AM.
Smoking is prohibited. A $200 per day fine applies if smoking is discovered on the property.
A pack and play is available for an additional $10 per night if one is not already provided.
This home welcomes up to 2 dogs with an approved pet fee.
This property is not available to adults under the age of 25. The reservation holder must be at least 25 years of age.
Parking is for 2 cars in the garage and 1 outdoor in the driveway. Please note there is no parking allowed on the neighborhood streets.
What’s nearby:
Rendezvous Event Center and downtown Winter Park 2.2 miles
Winter Park Resort 4.7 miles
Fraser (Amtrak, Winter Park Express trains, shops, breweries) 3 miles
Granby Ranch Resort 17.6 miles
Grand Lake (shops, water sports, ice fishing) 34.1 miles
Rocky Mountain National Park 34.8 miles
Availability Calendar
Available
Unavailable
Check-In
Check-Out
Swipe for Availability
Rooms
Primary bedroom
Sleeps: 2
1 King Bed
Attached Bathroom
Guest bedroom
Sleeps: 2
1 Queen Bed
Attached Bathroom
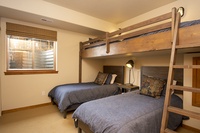
Guest bedroom
Sleeps: 4
1 Bunk Bed
2 Twin Bed
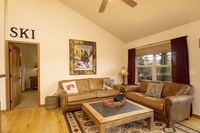
Living Room Main floor
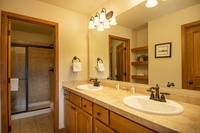
Primary bathroom
Attached Bathroom
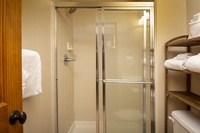
Second bathroom
Attached Bathroom
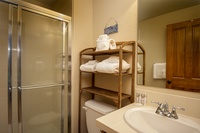
Third bathroom
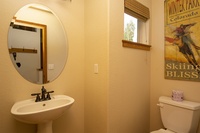
Half bathroom
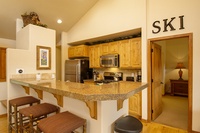
Kitchen
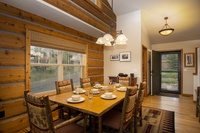
Dining area
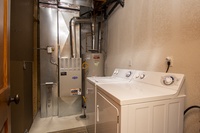
Laundry room
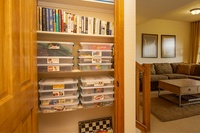
Living room den lower level
Sleeps: 2
1 Sofa Sleeper
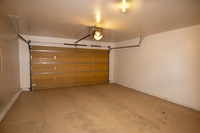
Garage parking
Private balcony
Private outdoor hot tub
Private patio
Property exterior
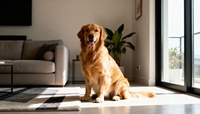
Pet Friendly Rental
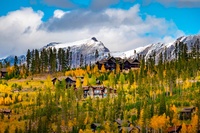
Area activities and attractions
Amenities 54
- Bed Linens
- Cabin Rentals
- Car not needed - public transportation
- Car Recommended
- Carbon Monoxide Detector
- Check In - keyless entry
- Coffee Maker
- Dishes & Silverware
- Dishwasher
- Dryer
- DVD Player
- Entire Property Non Smoking
- Extra Pillows & Blankets
- Fire Extinguisher
- Fishing
- Free Parking - outdoor
- Games
- Grill
- Heating
- Hiking
- Hot Water
- Jacuzzi tub master bath
- Kitchen
- Laptop Friendly
- Living Room
- Luxury Properties
- Microwave
- NO air conditioning
- Oven
- Patio or balcony - private
- Private Entrance
- Private Hot Tub outdoor
- Private Living Room
- Refrigerator
- Satellite or Cable
- Shampoo
- Shopping
- Smoke Detector
- Snowtubing
- Stove
- Television
- Toaster
- Towels
- Vaulted Ceilings
- Washer
- Wireless Internet
Fireplace
- Fireplace - gas
Garage parking
- Parking - 1 car garage
View
- View - Byers Peak
- View - Forested
- Fraser
- Long Term Stays Allowed
- Pet Friendly
- Rendezvous
Specials
Location
Reviews
Swipe for More Reviews
Have a question? Customer Questions & Answers
Want to know specifics? Ask anything about this specific property that you would like to know...
Example: "Is the balcony screened in?" or "Is there a toaster oven?"
Have the pillows and mattresses been "upgraded" in the bunk room of 45 REUNION COURT - RENDEZVOUS per the review response on 3/18/2022?
Answer:
Yes these items have been upgraded.
Request More Info