
Description
Welcome to our cabin at 604 GCR 8034!
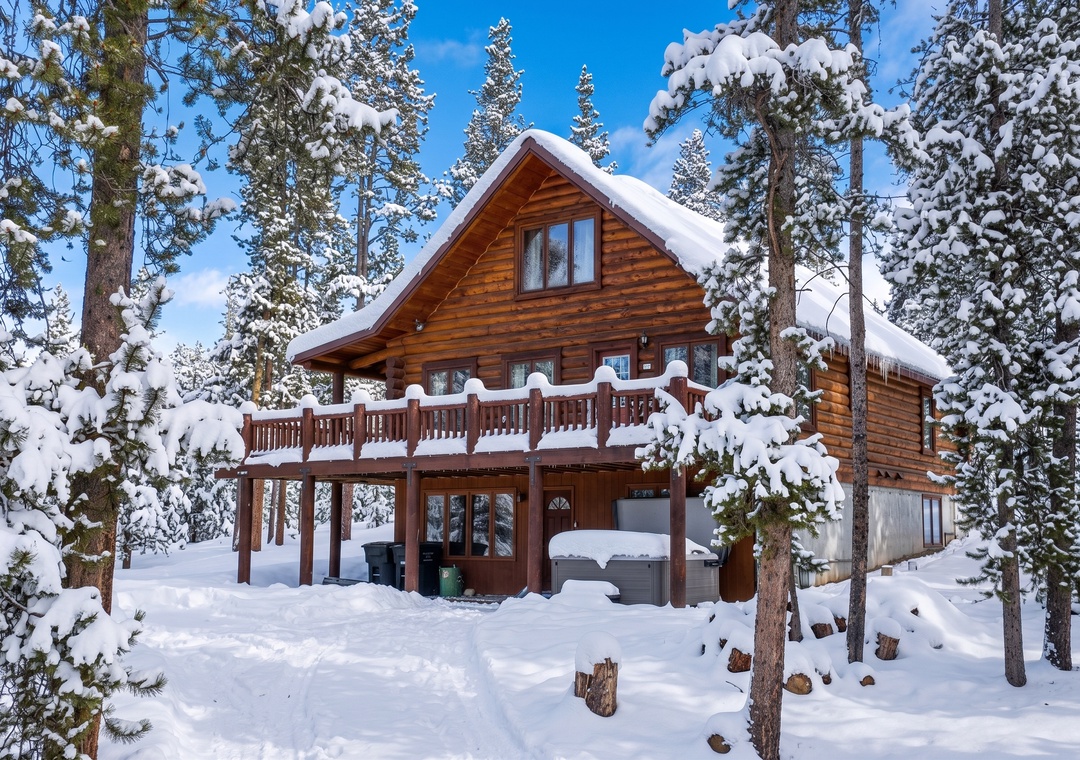
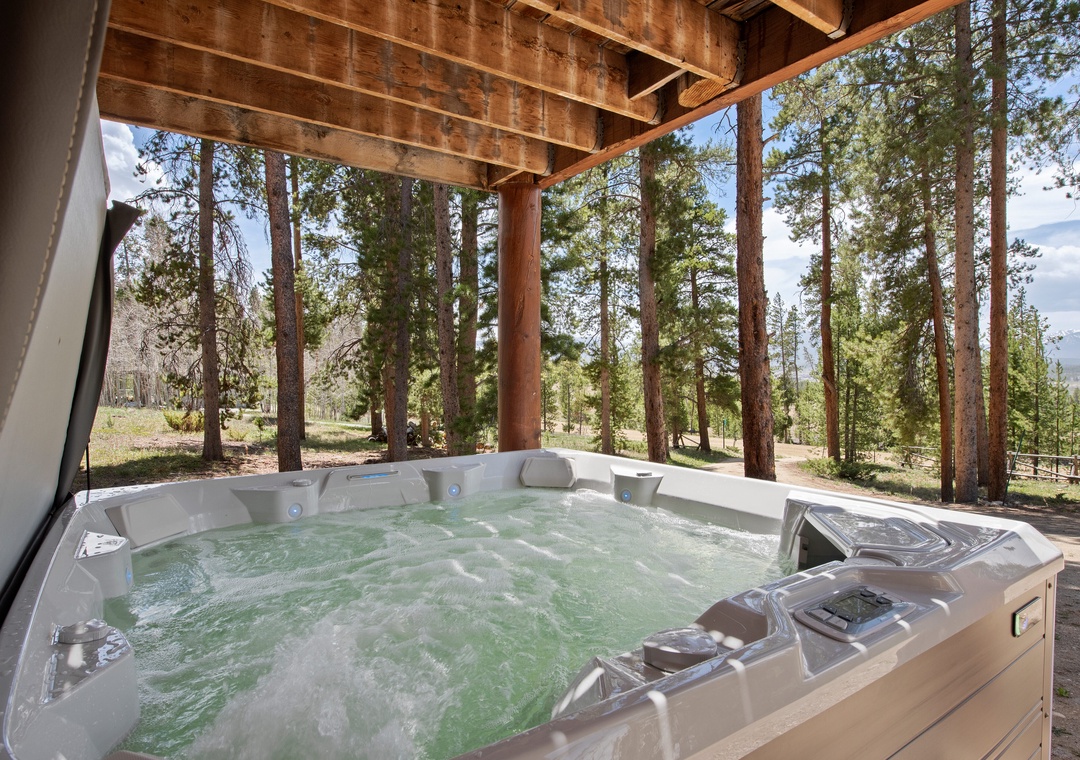
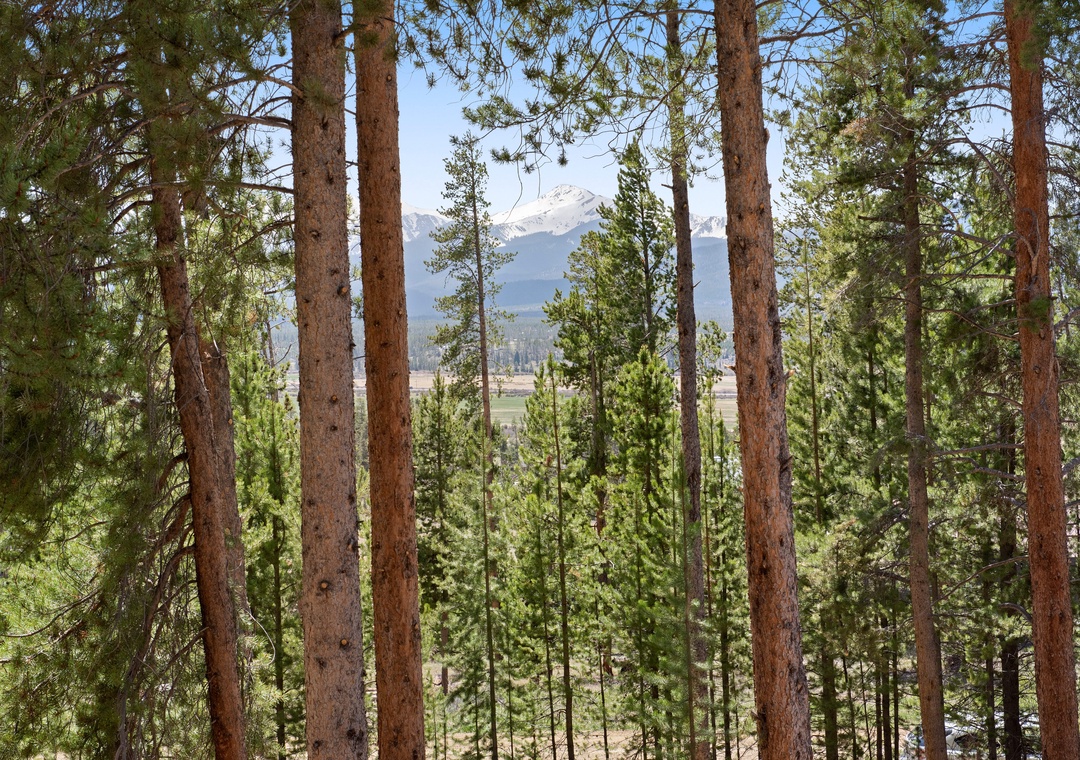
Reserve your upcoming family getaway at our log cabin in Tabernash! This genuine vacation cabin offers a luxurious retreat nestled within the forest, featuring a private outdoor hot tub, vaulted ceilings, a wood stove, a pool table, and an open floor plan on the main level. With ample bedrooms accommodating up to 13 guests, it serves as the perfect destination for families or groups seeking an unforgettable escape in Grand County.
Ground Floor (Lower Level): Upon entering the cabin, you will be enveloped by the genuine cabin atmosphere, featuring log-hued furnishings in the bedrooms and exquisitely crafted wood and log details throughout. The family room boasts a spacious sofa, perfect for unwinding while watching the flat-screen television or engaging in a game of pool.
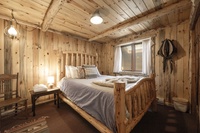
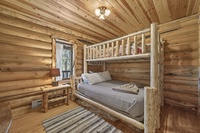
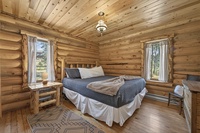
This level comprises four bedrooms and one bathroom. Bedroom #1 is equipped with a Double/Double bunk bed and a small sitting area. Bedroom #2 contains a queen-sized bed. Bedroom #3 features a Captain’s Bunk (double on the bottom and twin on the top). Bedroom #4 also has a queen-sized bed. All bedrooms showcase hardwood flooring and log accents. The main bathroom is conveniently situated between the bedrooms, featuring a custom wood vanity cabinet, a single sink, and a step-in tiled tub/shower enclosure.
Main Floor (Second Level): The open floor plan presents a beautifully decorated space with a standalone wood stove, a spacious living room enhanced by an oversized sectional sofa—ample room for gathering to enjoy movies, games, or your favorite programming on the flat-screen television. You can access the private deck to immerse yourself in the wooded surroundings while enjoying refreshments and the tranquil seclusion of the cabin. The dining area includes a table and chairs for up to six guests and is adjacent to the kitchen. The kitchen is adorned with stainless steel appliances and black granite countertops, complementing the cabin theme. The breakfast bar accommodates up to four additional guests.
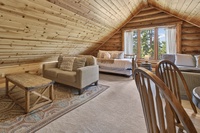
Third Floor (Upper Level): This level features a large open area with a secondary living space characterized by vaulted ceilings, ideal for large groups wishing to partake in separate indoor activities. A table and chairs can seat up to six, alongside a loveseat for two, a flat-screen television, and bedding that includes a queen-sized bed and twin trundle. A secondary sleeping area is furnished with two double beds. The main bathroom is conveniently located between the bedrooms.
Bedding: Double/Double Bunk Bed, Queen, Captain’s Bunk Bed (double on bottom/twin on top), Queen, 2 Double beds, Twin trundle, 2 Double beds.
Unit amenities include complimentary WI-FI access, private deck, outdoor private hot tub, wood stove, pool table and fully equipped kitchen including all pots, pans, dishes and utensils. All linens, towels, paper products and toiletries are provided. Please note that there is no air conditioning.
Parking: There is parking for 4 vehicles outdoors.
What’s nearby:
Tabernash - 3.4 miles
Downtown Fraser - 5.4 miles
Downtown Winter Park - 7.8 miles
Winter Park Resort - 10.3 miles
Granby Ranch Resort - 14.4 miles
Grand Lake - 31 miles
Rocky Mountain National Park 31.7 miles
House Rules: House Rules: Smoking is strictly prohibited according to homeowner rule. Guests will face a fine of $200 per day if found smoking on the property. Check-in time is at 4:00PM and check-out time is at 10:00AM. Reservation holders must be 25 years of age. All guests are required to sign our rental agreement within 48 hours of booking. Quiet hours are from 10:00PM - 7:00 AM.
STR#105298
Reserve your upcoming family getaway at our log cabin in Tabernash! This genuine vacation cabin offers a luxurious retreat nestled within the forest, featuring a private outdoor hot tub, vaulted ceilings, a wood stove, a pool table, and an open floor plan on the main level. With ample bedrooms accommodating up to 13 guests, it serves as the perfect destination for families or groups seeking an unforgettable escape in Grand County.
Ground Floor (Lower Level): Upon entering the cabin, you will be enveloped by the genuine cabin atmosphere, featuring log-hued furnishings in the bedrooms and exquisitely crafted wood and log details throughout. The family room boasts a spacious sofa, perfect for unwinding while watching the flat-screen television or engaging in a game of pool.
This level comprises four bedrooms and one bathroom. Bedroom #1 is equipped with a Double/Double bunk bed and a small sitting area. Bedroom #2 contains a queen-sized bed. Bedroom #3 features a Captain’s Bunk (double on the bottom and twin on the top). Bedroom #4 also has a queen-sized bed. All bedrooms showcase hardwood flooring and log accents. The main bathroom is conveniently situated between the bedrooms, featuring a custom wood vanity cabinet, a single sink, and a step-in tiled tub/shower enclosure.
Main Floor (Second Level): The open floor plan presents a beautifully decorated space with a standalone wood stove, a spacious living room enhanced by an oversized sectional sofa—ample room for gathering to enjoy movies, games, or your favorite programming on the flat-screen television. You can access the private deck to immerse yourself in the wooded surroundings while enjoying refreshments and the tranquil seclusion of the cabin. The dining area includes a table and chairs for up to six guests and is adjacent to the kitchen. The kitchen is adorned with stainless steel appliances and black granite countertops, complementing the cabin theme. The breakfast bar accommodates up to four additional guests.
Third Floor (Upper Level): This level features a large open area with a secondary living space characterized by vaulted ceilings, ideal for large groups wishing to partake in separate indoor activities. A table and chairs can seat up to six, alongside a loveseat for two, a flat-screen television, and bedding that includes a queen-sized bed and twin trundle. A secondary sleeping area is furnished with two double beds. The main bathroom is conveniently located between the bedrooms.
Bedding: Double/Double Bunk Bed, Queen, Captain’s Bunk Bed (double on bottom/twin on top), Queen, 2 Double beds, Twin trundle, 2 Double beds.
Unit amenities include complimentary WI-FI access, private deck, outdoor private hot tub, wood stove, pool table and fully equipped kitchen including all pots, pans, dishes and utensils. All linens, towels, paper products and toiletries are provided. Please note that there is no air conditioning.
Parking: There is parking for 4 vehicles outdoors.
What’s nearby:
Tabernash - 3.4 miles
Downtown Fraser - 5.4 miles
Downtown Winter Park - 7.8 miles
Winter Park Resort - 10.3 miles
Granby Ranch Resort - 14.4 miles
Grand Lake - 31 miles
Rocky Mountain National Park 31.7 miles
House Rules: House Rules: Smoking is strictly prohibited according to homeowner rule. Guests will face a fine of $200 per day if found smoking on the property. Check-in time is at 4:00PM and check-out time is at 10:00AM. Reservation holders must be 25 years of age. All guests are required to sign our rental agreement within 48 hours of booking. Quiet hours are from 10:00PM - 7:00 AM.
STR#105298
Availability Calendar
Available
Unavailable
Check-In
Check-Out
Swipe for Availability
Rooms
Living room Main Floor
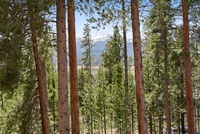
Private deck main floor
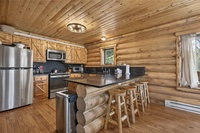
Kitchen
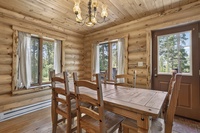
Dining area
Bathroom #1 lower level
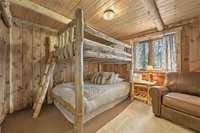
Guest Bedroom #1 lower level
Sleeps: 4
2 Double/Double bunk bed
Guest Bedroom #2 lower level
Sleeps: 3
1 Queen Bed
Guest Bedroom #3 lower level
Sleeps: 2
1 Captains Bunk
Loft living area upper level
Guest Bedroom #4 lower level
Sleeps: 2
1 Queen Bed
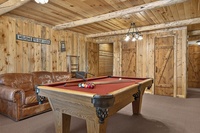
Lower level game room
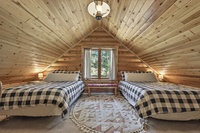
Loft area sleeping area #2 upper level
Sleeps: 2
2 Twin Bed
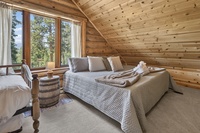
Loft sleeping area upper level
Sleeps: 4
1 King Bed
1 Twin Trundle Bed
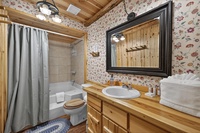
Bathroom #2
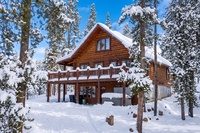
Property exterior
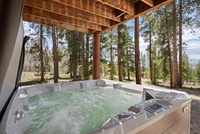
Private outdoor hot tub
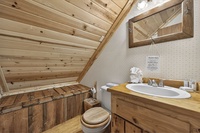
Half bathroom
Amenities 44
- Bed Linens
- Car Necessary - no public transportation
- Carbon Monoxide Detector
- Check In - keyless entry
- Coffee Maker
- Dishes & Silverware
- Dishwasher
- Dryer
- Extra Pillows & Blankets
- Fire Extinguisher
- Fishing
- Free Parking - outdoor
- Game Room
- Heating
- Hiking
- Hot Water
- Kitchen
- Laptop Friendly
- Living Room
- Microwave
- NO air conditioning
- No pets allowed
- Oven
- Patio or balcony - private
- Pool Table
- Private Entrance
- Private Hot Tub outdoor
- Private Living Room
- Refrigerator
- Satellite or Cable
- Shampoo
- Shopping
- Smoke Detector
- Snowtubing
- Stove
- Television
- Toaster
- Towels
- Vaulted Ceilings
- Washer
- Wireless Internet
Fireplace
- Fireplace - gas
View
- View - Forested
- Tabernash
Specials
Location
Reviews
Swipe for More Reviews
Have a question? Customer Questions & Answers
Want to know specifics? Ask anything about this specific property that you would like to know...
Example: "Is the balcony screened in?" or "Is there a toaster oven?"
Request More Info